
Warehouse capacity planning
Warehouse Space Calculator: How Much Space Do I Need?
How much warehouse space you need depends on your inventory, storage method, aisle widths, clear height, and operating requirements. WhereHowSpace helps you model these factors to estimate capacity and evaluate warehouse layouts.
How Much Warehouse Space Do I Need?
Pallet quantities alone cannot determine an accurate space requirement. The same inventory can need different floor areas depending on how it is stored and moved.
- Number of pallets and amount of inventory to store
- Storage equipment and racking configuration
- Available clear height and vertical storage levels
- Forklift and pedestrian aisle requirements
- Receiving, shipping, staging, and picking areas
- Building shape, columns, obstructions, and operating constraints
Full Pallet 3PL / calculated sample
See a Real Warehouse Capacity Example
This saved WhereHowSpace scenario shows floor-stacked pallets inside an L-shaped building, with shipping and receiving areas reserved. It is a calculated sample, not a customer result.
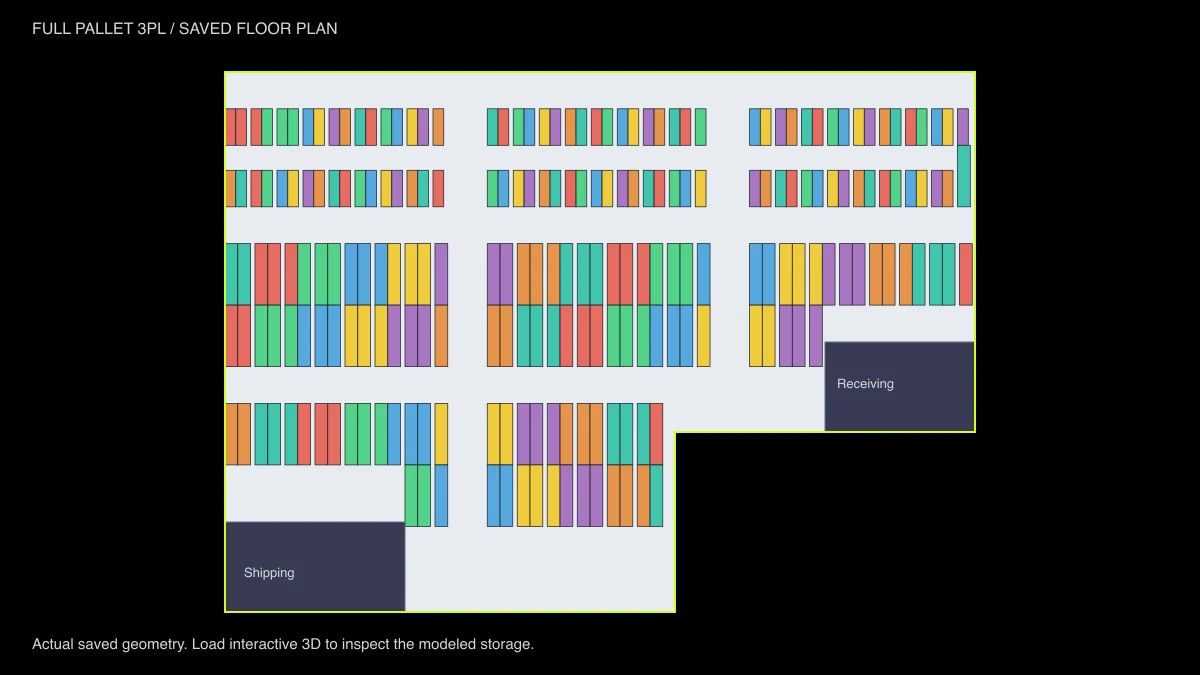
Static preview of the saved layout. Load 3D to rotate and zoom.
- Building footprint
- 39,000 sq ftGross L-shaped footprint; 250 × 180 ft overall extents.
- Clear height
- 26 ft / 14 ftMain area / office mezzanine zone.
- Storage method
- Floor stackingPallet-only storage with shipping and receiving exclusions.
- Inventory fit
- 1,995 of 6,015Pallets placed / pallets required. The full inventory does not fit.
The building footprint is available gross area, not a required-space estimate. This result leaves 4,020 pallets unplaced. Shape, height limits, and operating areas affect what can be laid out inside it.
Open Interactive Warehouse LayoutPublic sample snapshot verified November 10, 2026. The model retains the saved building, storage, aisle, and ceiling-zone geometry.
How WhereHowSpace Calculates Warehouse Space
Define the building
Set the warehouse dimensions and mark building constraints and areas unavailable for storage.
Set the assumptions
Enter storage assumptions, inventory requirements, or operating data for the workflow you are using.
Calculate capacity
Evaluate storage configurations and capacity against the available building geometry.
Review the layout
Inspect the modeled warehouse, adjust assumptions, and compare the resulting layouts.
Warehouse square footage estimates depend on the inputs and assumptions used. Validate layouts, equipment clearances, and operating requirements before major operational or leasing decisions. Available inputs vary by workflow.
Common Questions
How much warehouse space do I need for 1,000 pallets?
There is no single square-footage answer. Pallet dimensions, stackability, rack levels, aisle widths, and the number of products all affect the layout. Include receiving, shipping, staging, and picking space, then test the inventory against the building's usable footprint.
How does warehouse clear height affect storage capacity?
More usable height can allow additional rack levels or taller floor stacks. The gain depends on load heights, stackability, equipment reach, and required clearances. Lower ceiling zones can limit storage even when the rest of the building is taller.
How much space should I allow for forklift aisles?
Use the operating aisle requirements for your forklift, load dimensions, and storage system. Turning room, pedestrian routes, and cross aisles also need space. Confirm the proposed widths with your equipment supplier and safety team.
Can I calculate how many pallets fit in an existing warehouse?
Yes. Start with the building dimensions, clear height, and areas unavailable for storage. Define the storage configuration and pallet assumptions, then review the modeled layout. Keep the number of pallets placed separate from the inventory you need to accommodate.
Calculate Your Warehouse Capacity
Use WhereHowSpace to model your building, test storage configurations, and review potential layouts.
Open WhereHowSpace Calculator